Save
Ask
Tour
Hide
Share
$700,000
23 Days On Site

2965 STEPPING STONE PATH
THE VILLAGES, FL 32163

For Sale|Single Family Residence|Active Under Contract
3
Beds
2
Total Baths
2
Full Baths
2,123
SqFt
$330
/SqFt
2013
Built
Subdivision:
VILLAGES OF SUMTER
County:
Sumter
Call Now: 352-408-9904
Is this the listing for you? We can help make it yours.
352-408-9904
2965 STEPPING STONE PATH2965 STEPPING STONE PATH2965 STEPPING STONE PATH2965 STEPPING STONE PATH
Save
Ask
Tour
Hide
Share

Mortgage Calculator

Monthly Payment (Est.)

$3,194
Calculator powered by Showcase IDX, a Constellation1 Company. Copyright ©2026 Information is deemed reliable but not guaranteed.

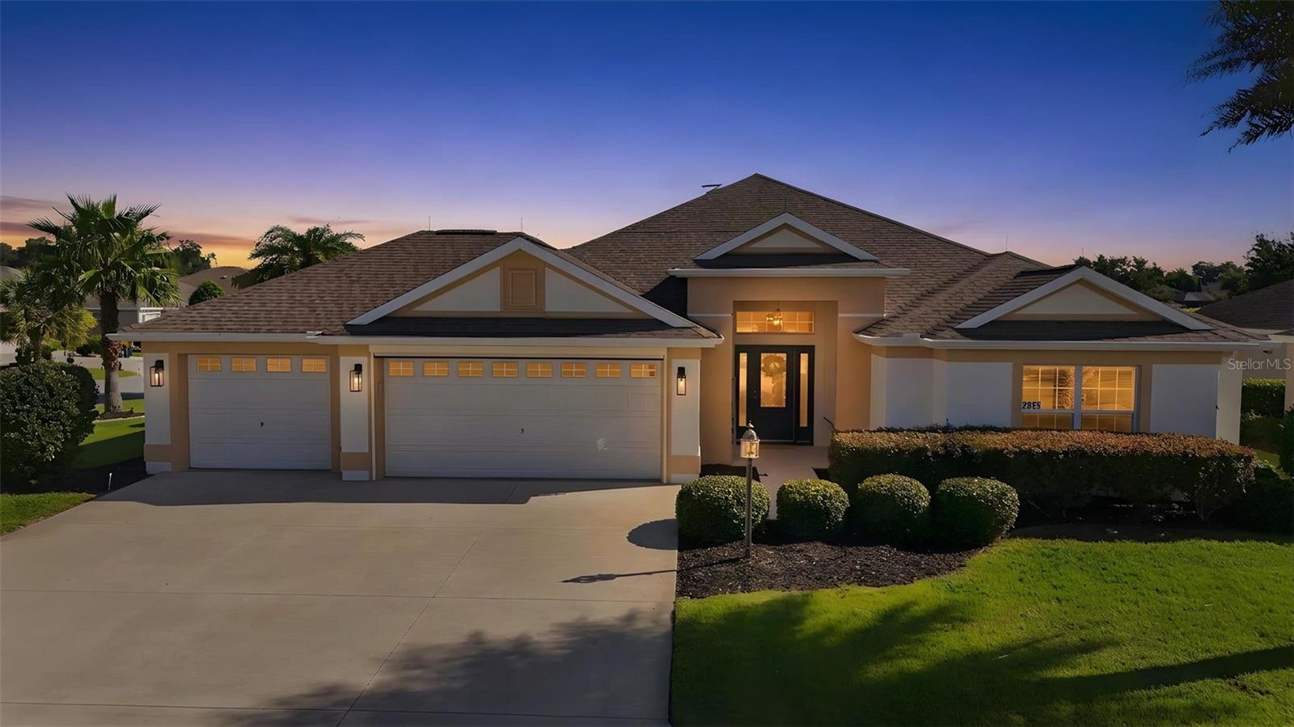
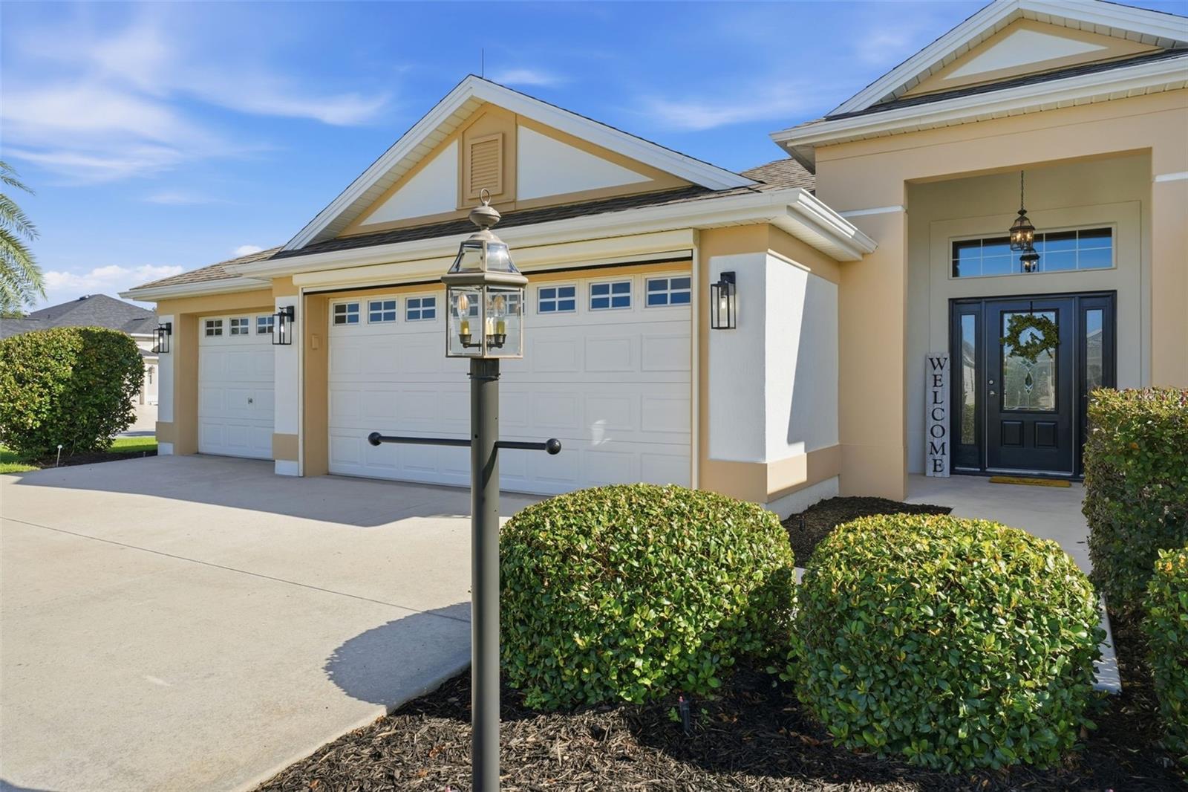
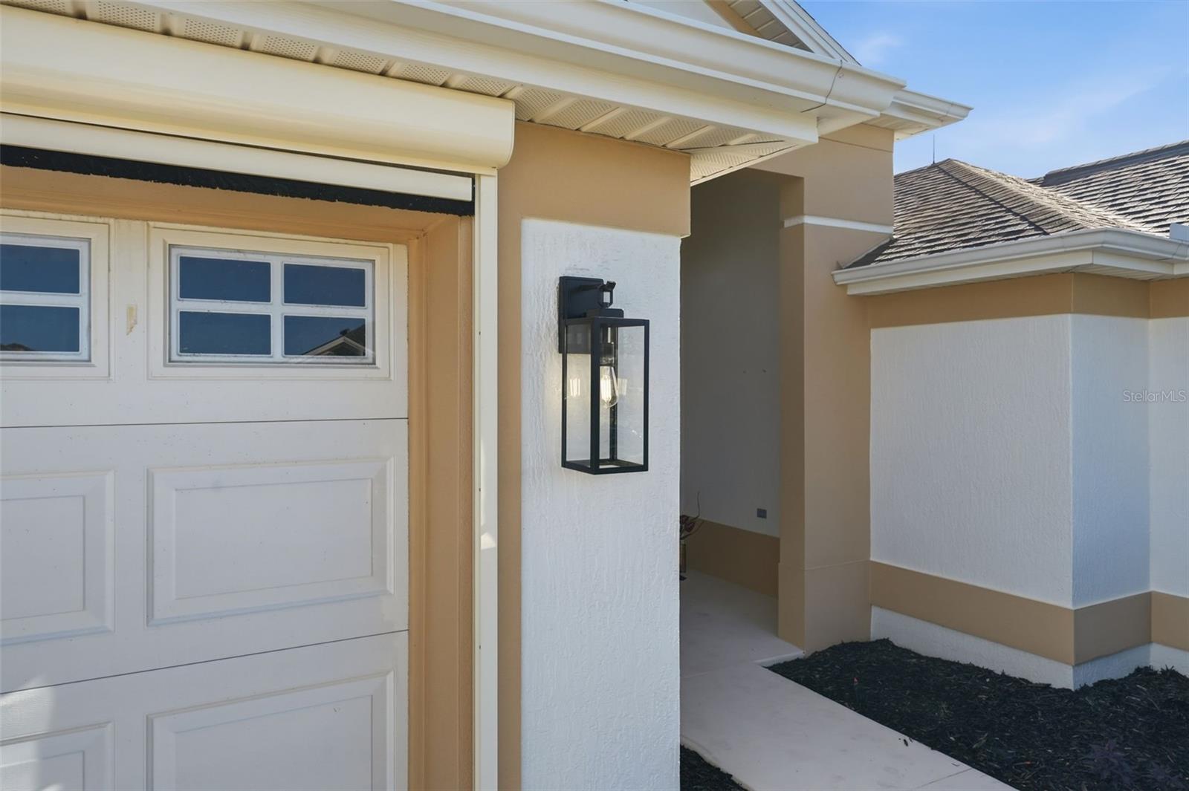
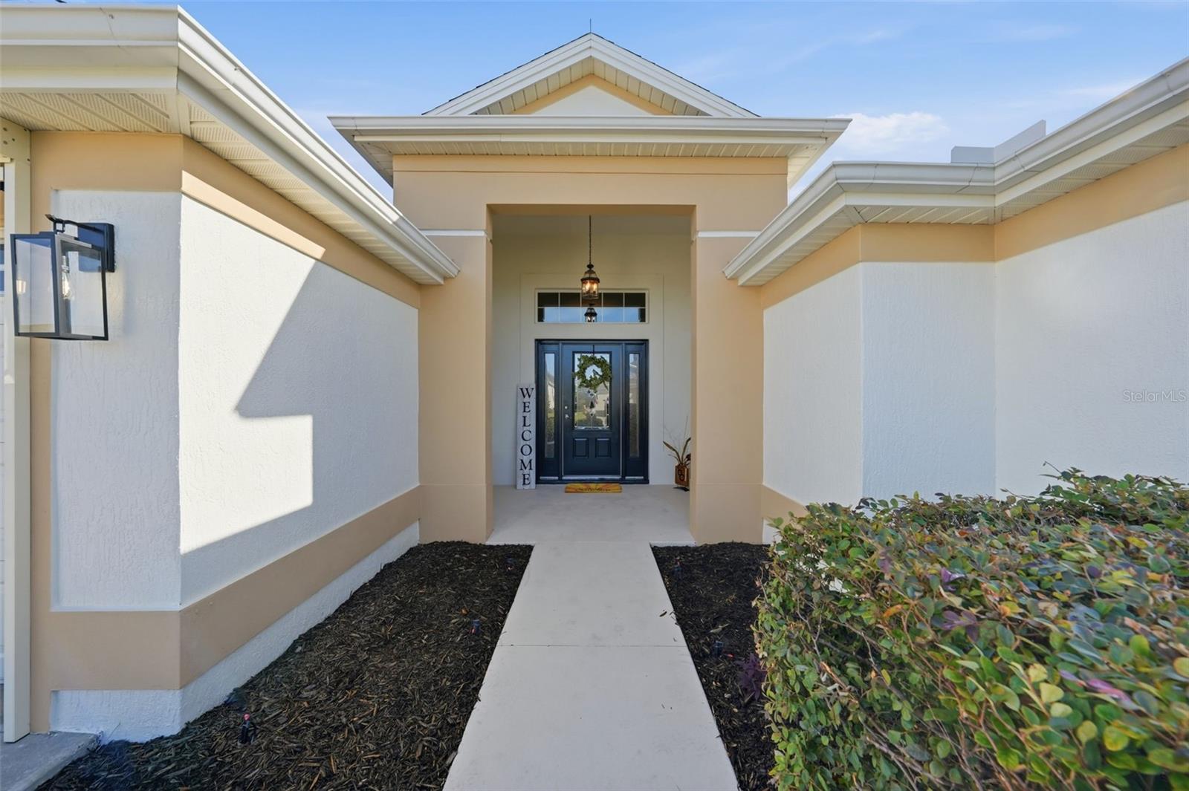
Under contract-accepting backup offers. Welcome to the Lantana floor plan at 2965 Stepping Stone Path, offering 2,123 square feet of spacious, beautifully appointed living in the highly desirable Village of Gilchrist. One of the home’s most impressive features is the three-car garage - an exceptional 866-square-foot space complemented by a large driveway and an electric garage-door screen for added comfort, airflow and versatility. Just beyond the main living areas, an in-ground spa with a gas heater provides a relaxing retreat with a peaceful peekaboo view of the pond. The travertine-tiled lanai and outdoor summer kitchen create an inviting setting for dining, entertaining and enjoying memorable evenings at home. Standout features continue throughout the property, including its desirable .21-acre corner lot, KitchenAid appliances, updated light fixtures, high ceilings, generously sized rooms and carpet-free flooring. The primary suite offers separate his-and-her sinks, a garden tub, a Roman shower and a custom closet organizer system designed to make excellent use of the generous storage. Thoughtfully designed for both everyday comfort and effortless entertaining, this home offers a wonderful indoor-outdoor flow and a warm, polished atmosphere. Its open interiors feel bright and welcoming, while the outdoor spaces truly come alive at night - perfect for hosting friends, sharing dinner on the lanai or unwinding in the spa beneath the evening sky. Close to Evans Prairie and Bonifay Country Clubs, Brownwood Paddock Square, recreation, shopping, dining and nightly entertainment, this sought-after Gilchrist location puts the best of The Villages lifestyle within easy reach. With its exceptional garage space, upgraded finishes and impressive entertaining areas, 2965 Stepping Stone Path is a home designed to be enjoyed.

Save
Ask
Tour
Hide
Share
Listing Snapshot
Price 
$700,000
Days On Site 
23 Days
Bedrooms 
3
Inside Area (SqFt) 
2,123 sqft
Total Baths 
2
Full Baths 
2
Partial Baths 
N/A
Lot Size 
0.21 Acres
Year Built 
2013
MLS® Number 
G5116202
Status 
Active Under Contract
Property Tax 
$6,973
HOA/Condo/Coop Fees 
N/A
Sq Ft Source 
Public Records
Friends & Family
Recent Activity
yesterdayListing updated with changes from the MLS®
yesterdayStatus changed to Active Under Contract
3 weeks agoListing first seen on site
General Features
Acres 
0.21
Attached Garage 
Yes
Direction Faces 
Southwest
Foundation 
Slab
Garage 
Yes
Garage Spaces 
3
Levels 
One
Parking 
DrivewayGarage Door OpenerGolf Cart GarageOversizedAttached
Pets 
Yes
Property Sub Type 
Single Family Residence
Sewer 
Public Sewer
SqFt Total 
2570
Style 
Florida
Utilities 
Electricity ConnectedPropane
Water Source 
Public
Zoning 
RPUD
Interior Features
Appliances 
Convection OvenCooktopDishwasherDisposalDryerExhaust FanIce MakerMicrowaveWasher
Cooling 
Central Air
Flooring 
Hardwood
Furnished 
Negotiable
Heating 
CentralElectric
Interior 
Eat-in KitchenHigh CeilingsOpen FloorplanTray Ceiling(s)Vaulted Ceiling(s)Walk-In Closet(s)
Laundry Features 
Inside
Spa 
Yes
Window Features 
Skylight(s)BlindsENERGY STAR Qualified Windows
Bedroom 1 
Dimensions - 14x12Level - FirstFeatures - Ceiling Fan(s)
Bedroom 3 
Dimensions - 18x14Level - First
Kitchen 
Dimensions - 13x13Level - First
Living Room 
Dimensions - 16x29Level - First
Master Bedroom 
Dimensions - 19x13Level - FirstFeatures - Ceiling Fan(s)
Save
Ask
Tour
Hide
Share
Exterior Features
Construction Details 
Block
Exterior 
LightingOutdoor KitchenPrivate Yard
Lot Features 
Corner Lot
Patio And Porch 
CoveredEnclosedPatioScreened
Roof 
Shingle
Spa 
Yes
Spa Features 
HeatedIn Ground
View 
Water
Waterview 
Water
Windows/Doors 
Skylight(s)BlindsENERGY STAR Qualified Windows
Community Features
Association Dues 
204
Financing Terms Available 
CashConventionalFHAVA Loan
HOA Fee Frequency 
Monthly
MLS Area 
32163 - The Villages
Roads 
Paved
Senior Community 
Yes
Township 
19
Listing courtesy of LPT REALTY, LLC (352) 446-4843


Listing information is provided by Participants of the Stellar MLS. IDX information is provided exclusively for personal, non-commercial use, and may not be used for any purpose other than to identify prospective properties consumers may be interested in purchasing. Information is deemed reliable but not guaranteed. Properties displayed may be listed or sold by various participants in the MLS Copyright 2026, Stellar MLS.
Last checked: 2026-09-05 05:56 AM EDT

Neighborhood & Commute
Source: Walkscore
Disclosure: Community information and market data powered by Constellation Data Labs. Information is deemed reliable but not guaranteed.
Save
Ask
Tour
Hide
Share